
CONTAINER W05
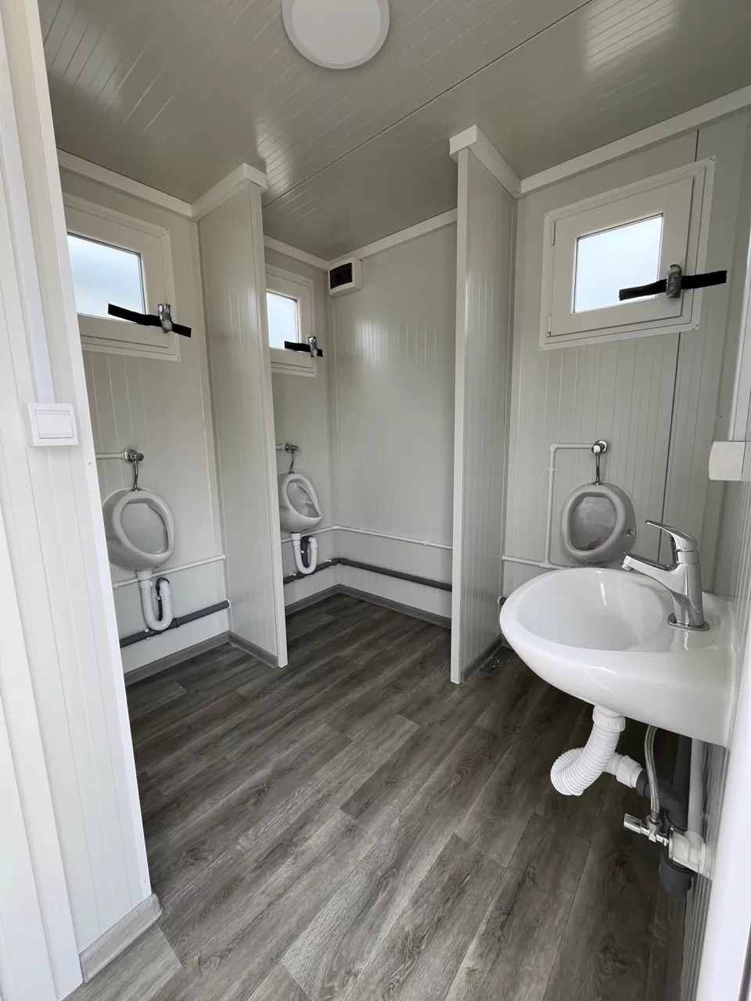
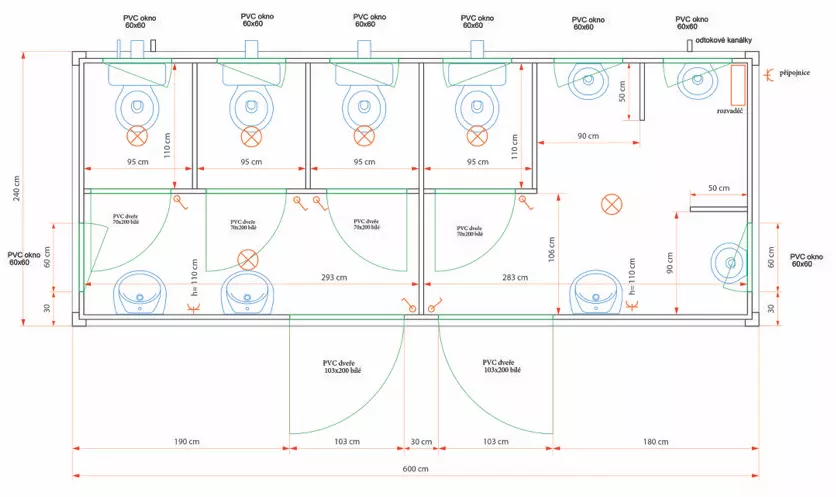
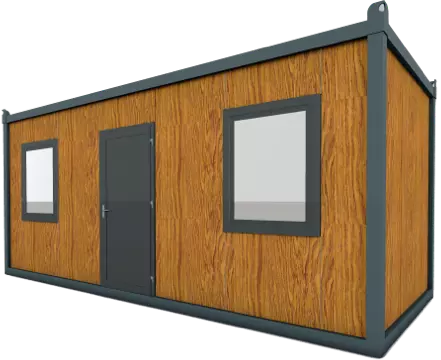
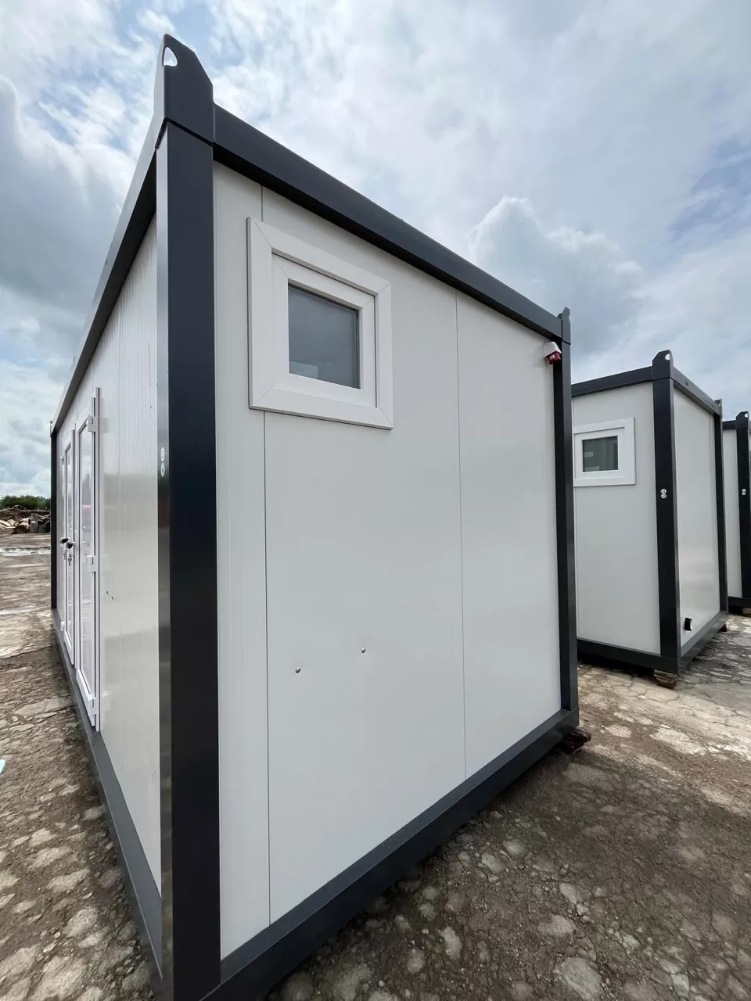
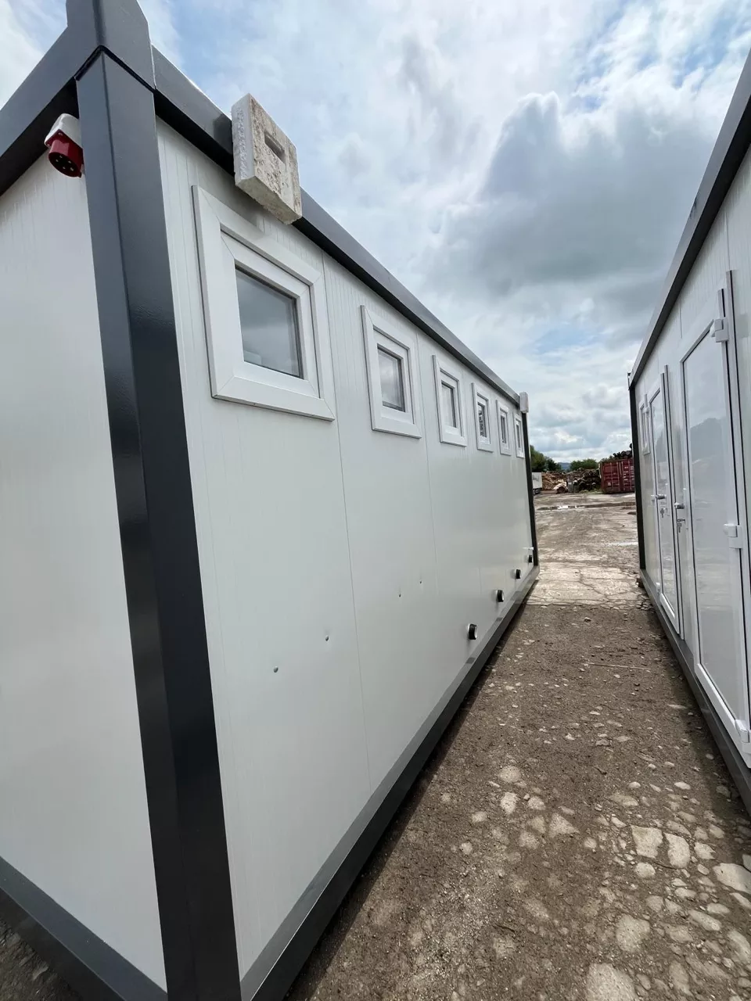
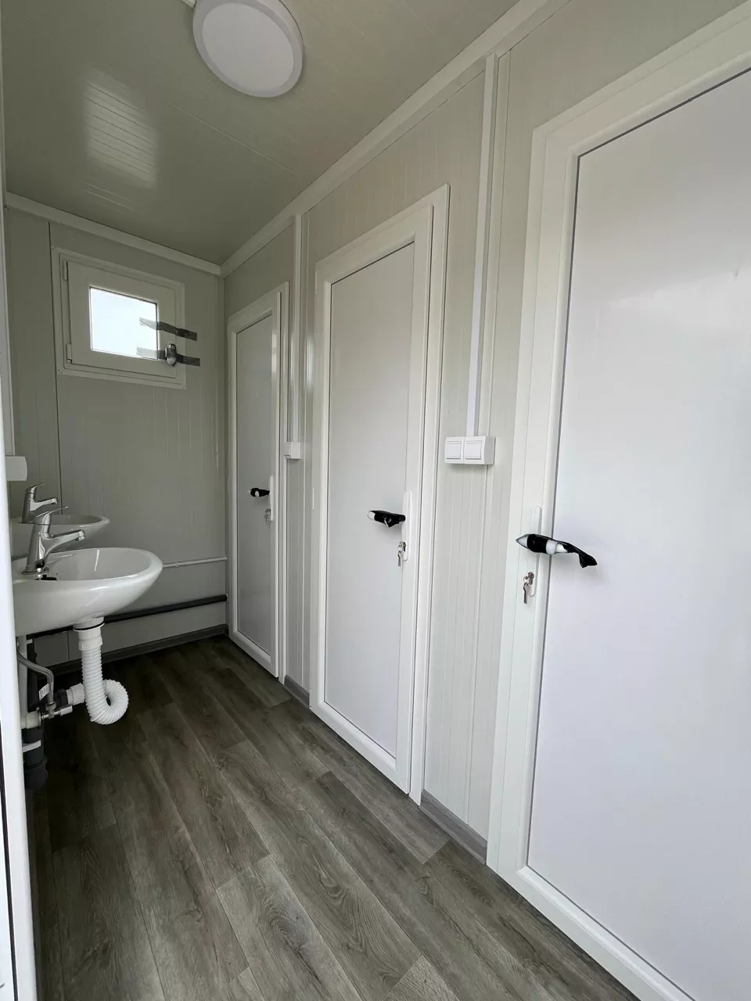
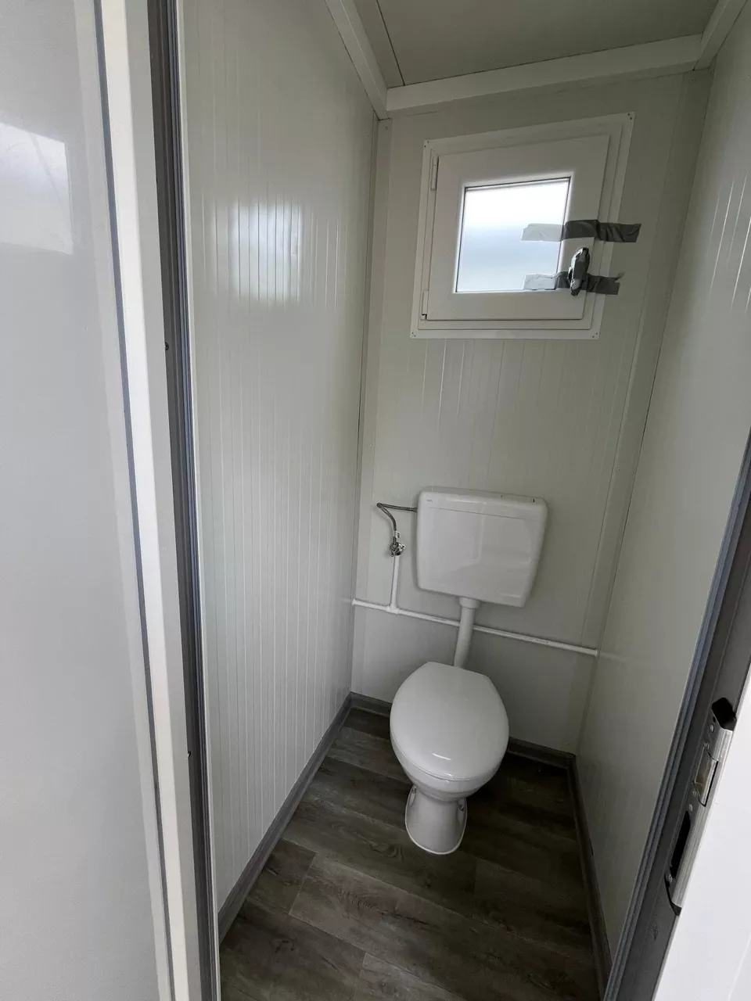
The W05 sanitary container is a larger module designed for higher visitor traffic and comfortable operation. The layout includes 4× WC cabins, 3× separate urinals, and a washroom with 3× washbasins, making it suitable for construction sites, complexes, sports facilities, events, or company premises where multiple toilets need to be added quickly. A practical feature is the two separate entrances, allowing the facilities to be naturally divided (for example, for different user groups).
The container is fitted as standard with PVC windows and doors (60 × 60 cm windows for daylight and ventilation); aluminum versions are available at an additional cost. It typically includes complete electrical installation (sockets, lighting, switches, distribution board), and the water supply and drainage systems are customized according to the client’s requirements so that the container matches the specific connection and operational needs.
Floor plan
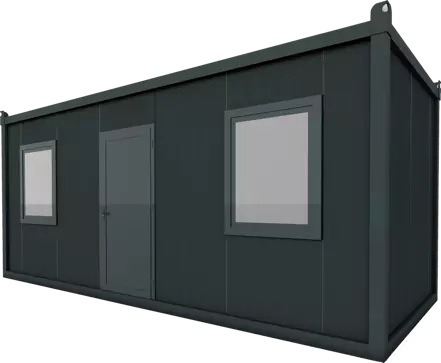
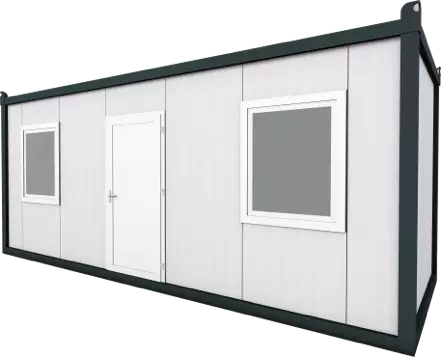
Variants
Gallery
| Container Type | W05 | |||
| Dimensions | Length | 600 cm | Width | 240 cm |
| Height | 268 cm | Clear Height | 236 cm | |
| Weight | 1800 kg | |||
| Technical Parameters | Snow Load | 50kg/m2 | Wind Speed | 60 km/h |
| Floor Load Capacity | 200kg/m2 | |||
| Thermal Conductivity (U-value) | Wall | 0,35(W/m2K) | Roof | 0,35 (W/m2K) |
| Construction | Bottom and Top Frame | Profiles 120x60x2,5mm | ||
| Corner Posts | TVL profile 120x120x2mm | |||
| Ceiling | Roof Covering | Sandwich panels: 50mm PUR panel (0,5mm sheet, PUR, 0,5mm sheet) | ||
| Walls | External Walls | 50 mm sandwich PUR panel with surface finish | ||
| Floor | Frame | Profiles 80x40x1,8mm with spacing 41cm | ||
| Insulation | 50 mm sandwich PUR panel | |||
| Floor Board | 12 mm OSB board | |||
| Floor Covering | 3 mm vinyl flooring | |||
| Doors | Exterior | Dimension | 90/70x200 cm | |
| Material | PVC | |||
| Windows and Glazing | Window | PVC, size 60x60 cm, tilt opening and ventilation | ||
| Glazing | Double thermal glass 4 + 16 + 4mm | |||
| Color | Frames and Corners | RAL 7016, 3in1 coating | ||
| Walls | RAL 9002 | |||
| Electrical Installation | Connection |
Five-pin connection 400V/32A, PP/Y-5x2,5mm supply to switchboard, Main circuit breaker B16 3F |
||
| Sockets and Switches | CE-TSE certified - B16A breaker - RCD | |||
| Lighting | 6x ceiling LED light 24W/1700lm/6500k - B10A breaker - RCD | |||
| Sanitary Equipment | Water Supply | ø20 PPRC piping | ||
| Water Drainage | Sink/Urinal | ø50mm PVC | ||
| WC | ø110mm PVC | |||
| Ceramic Sink | Type | Wall-mounted (CE-TSE certified) | ||
| Faucet | Standing (CE-TSE certified) | |||
| WC | Material | Ceramic | ||
| Flush Tank | Ceramic tank, combo mechanism | |||
| Urinal | Ceramic | flush valve | ||
| Lifting System |
The container can be loaded and unloaded either using steel cables with hooks attached to corner eyes, or using forklift forks (recommended length 2.5m) |
|||
| Warranty Conditions |
BAUGRUP containers have a one-year warranty for all manufacturing and assembly defects. The warranty does not cover damage caused during transport. More details in the Terms and Conditions available at www.levnykontejner.cz. |
|||
| Maintenance |
To fully utilize its lifespan, it is necessary to follow the rules for its use and maintenance. More details in the Maintenance Manual available at www.levnykontejner.cz. |
|||


