
CONTAINER ASSEMBLIES
Rapid construction. Maximum variability.
We combine containers into fully-fledged buildings – custom-made, from design to installation.
Custom room layouts and configurations
Working days until delivery
Relocation possibility
Days to assemble into a functional unit
Simple installation
Ready for immediate use after assembly

Free design and blueprints for implementation
Long lifespan of the entire unit
WHAT ARE MODULAR CONTAINER ASSEMBLIES?
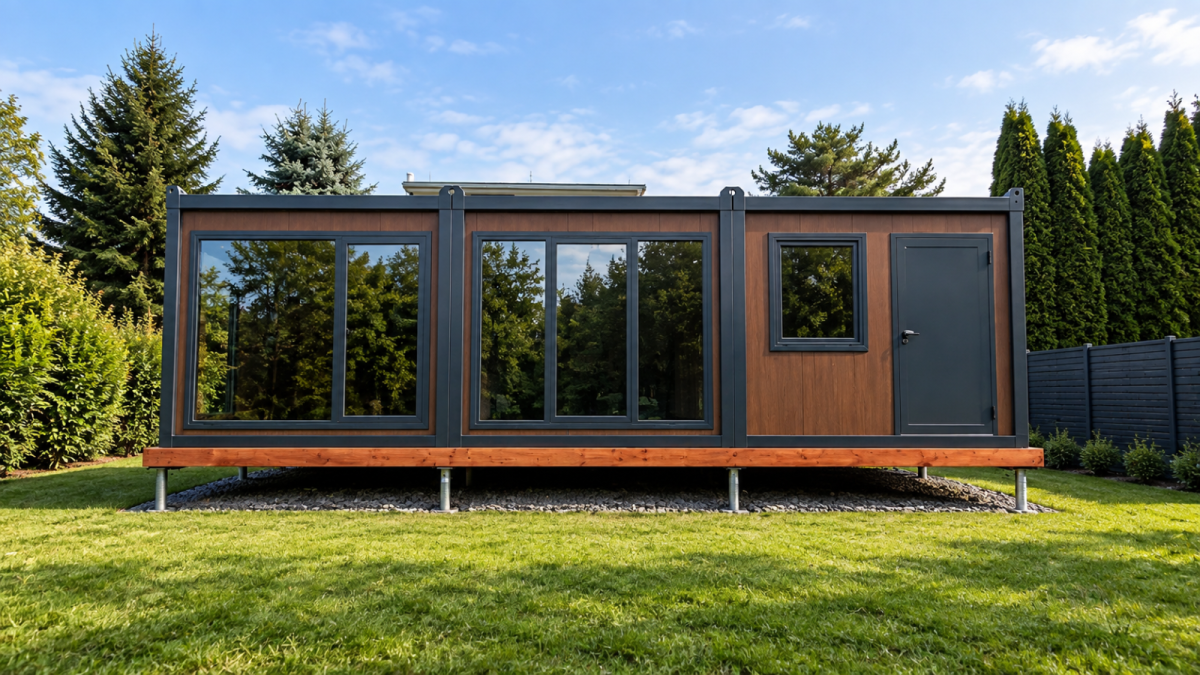
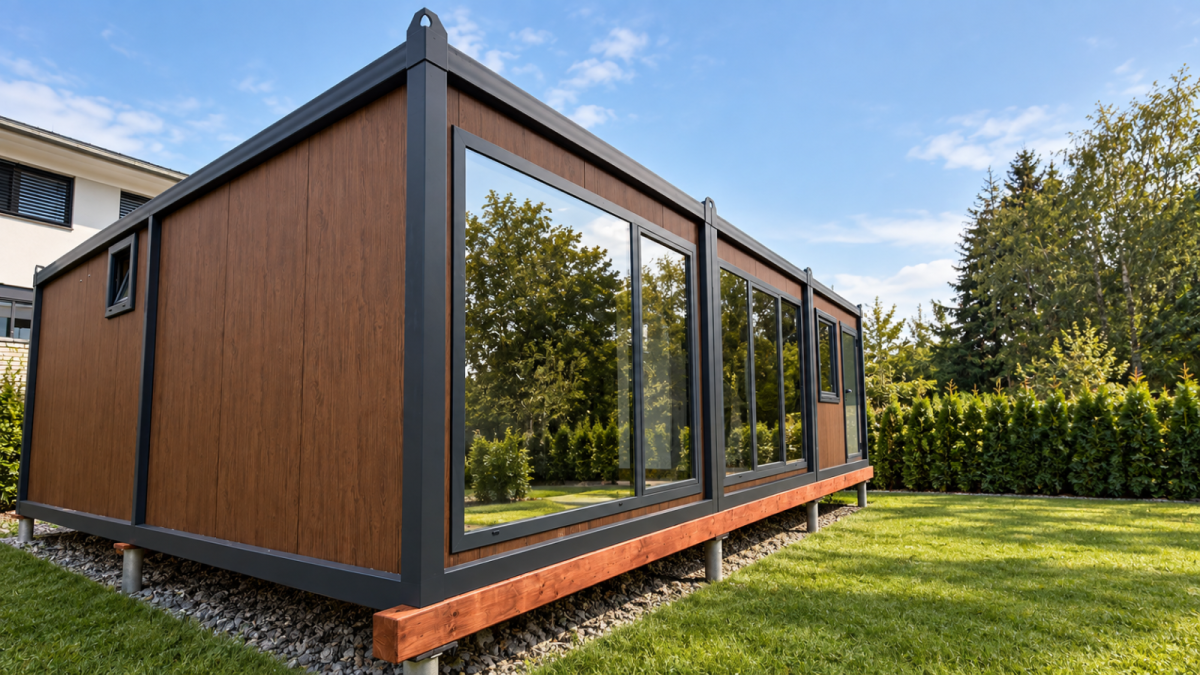
Modular container units are created by connecting individual modules into a single functional unit. The result is fully-fledged buildings for offices, housing, commercial spaces, or technical facilities for companies.
It is a fast and economical construction solution. Modular buildings allow for efficient space expansion as well as the realization of temporary or permanent structures.
We provide transport, positioning, and professional installation throughout the Czech Republic, Slovakia, and abroad. Installation can also be carried out by the customer (self-assembly), but without a warranty on the structural connections.
The price of container unit installation depends on the scope of the project and the distance of the realization.
How we assemble container units
Most common variants
-
End-to-end connection
Extension in width
-
Side-by-side connection
Extension in length
-
L-shape
More privacy, terrace option
-
U-shape
Privacy, creating an atrium
-
Multi-story solution
For maximum land use efficiency

CONFIGURATION, STRUCTURAL DESIGN AND EQUIPMENT OF CONTAINER ASSEMBLIES
Thanks to our own production and complete outfitting of modules directly in the factory, the actual on-site assembly of the container unit takes only a matter of hours. Once positioned, the building is practically ready for immediate use.
Basic layout design and technical drawings are provided free of charge as part of the project implementation.
Reinforced Frames
Load-bearing structure prepared for multi-story units and higher operational loads.
Stairs and Platforms
Steel stairs, access walkways, and platforms designed according to the unit size.
Glazing and Portals
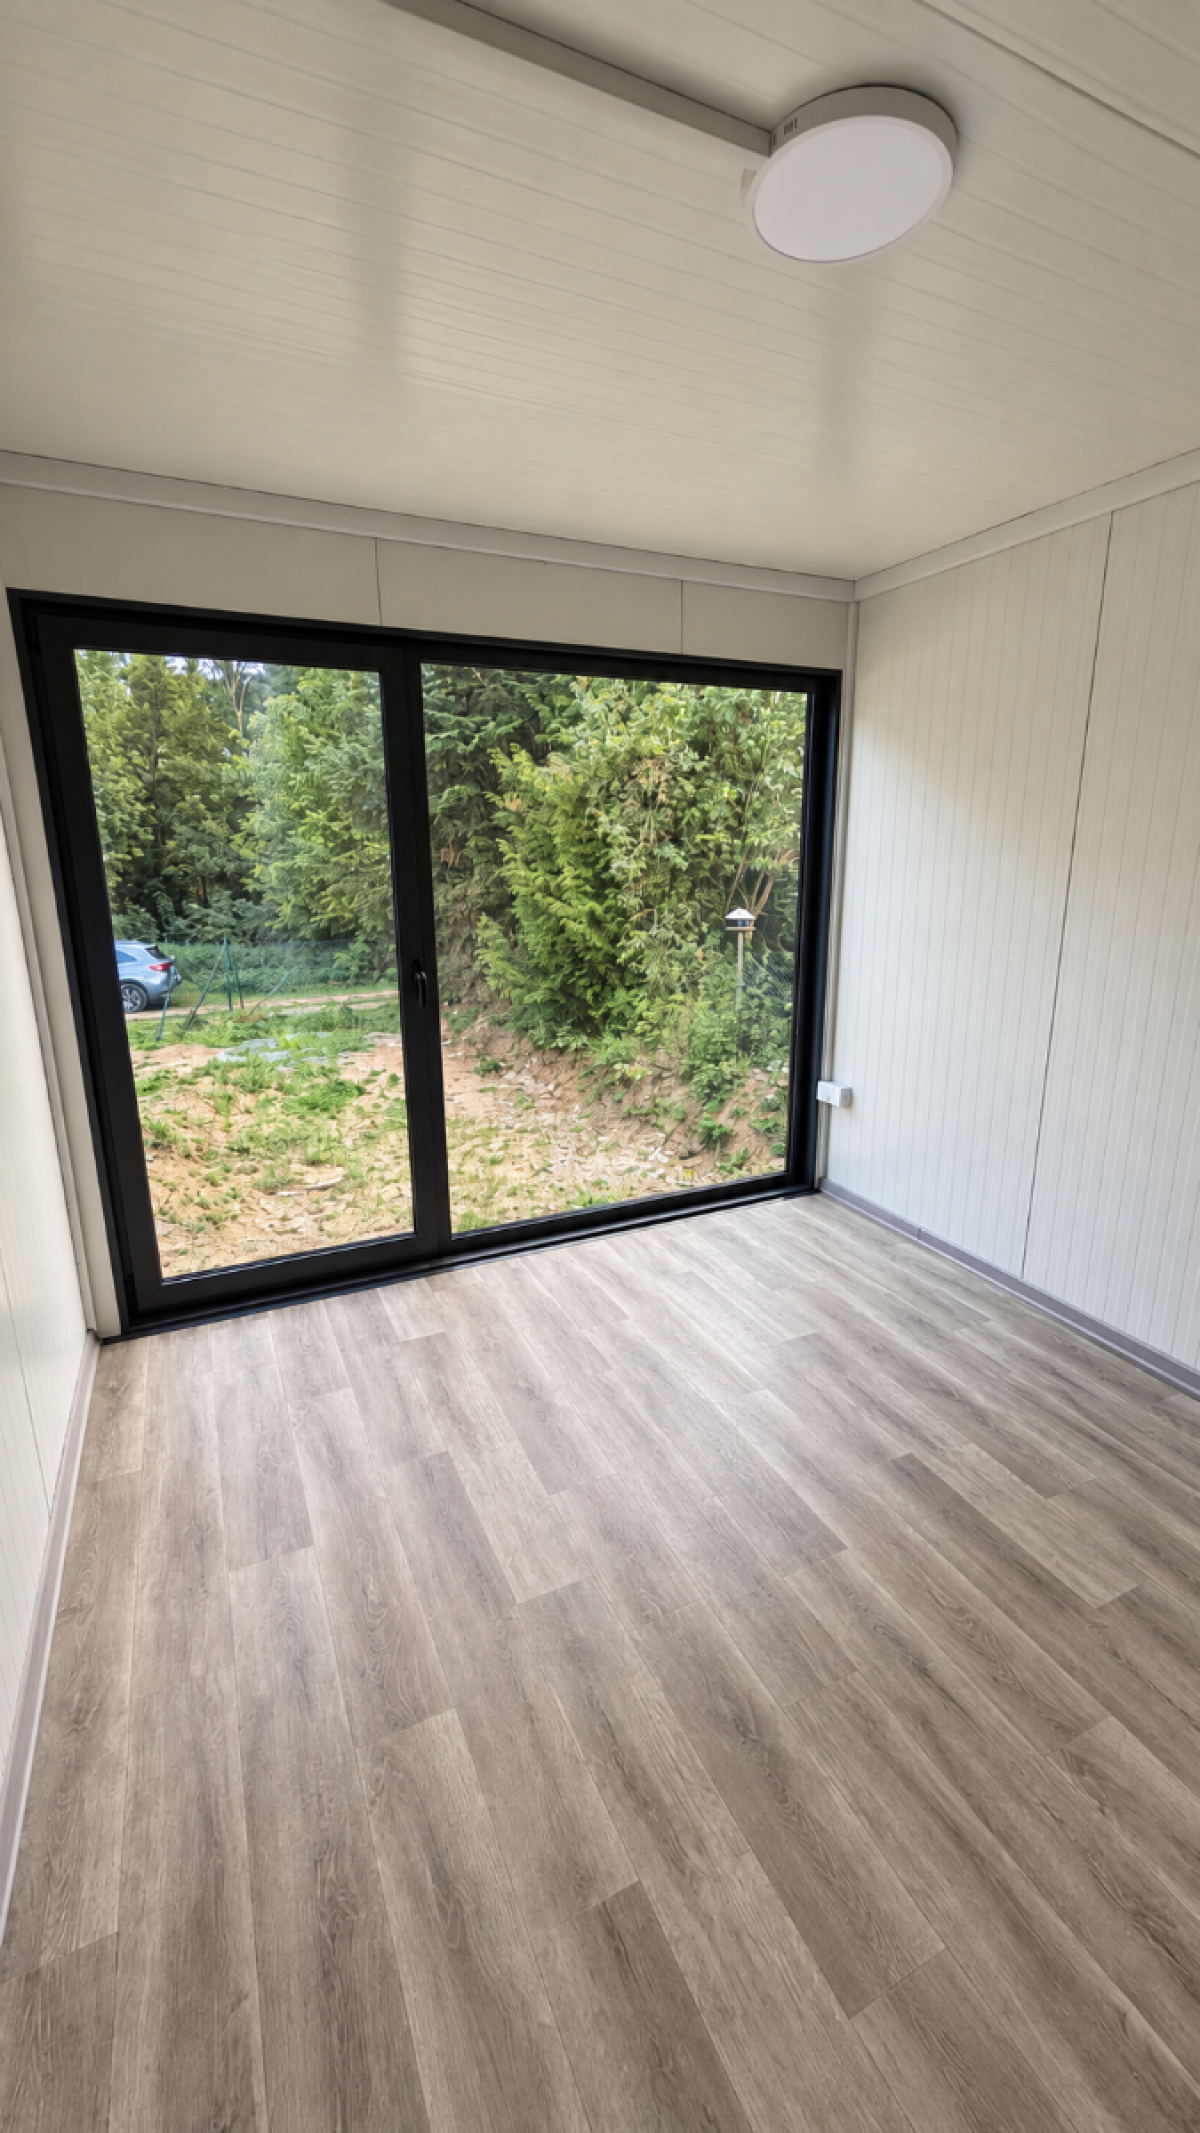
Large-format windows, doors, and HS portals for more light and a representative look.
ROOFS AND TERRACES
Walkable roofs, railings, and structural canopies expand the use of the building.
VARIOUS OPENING TYPES
Possibility to install various door and window sizes, with prepared trim openings in walls and floors.
INSULATION AND FLOOR LOAD
Optional PUR/PIR insulation and adjustment of floor load capacity according to requirements.
Custom Electrical Installation
Wiring designed exactly according to the purpose and specific operational requirements.
Sockets and Circuits
Flexible placement of sockets and lighting circuits without unnecessary layout restrictions.
Intensity-based Lighting
Adjustment of lighting type and power according to comfort and technical standards.
Partitions and Layout Changes
Possibility to divide the interior into offices, facilities, hygienic, or technical areas.
Sanitary Modules
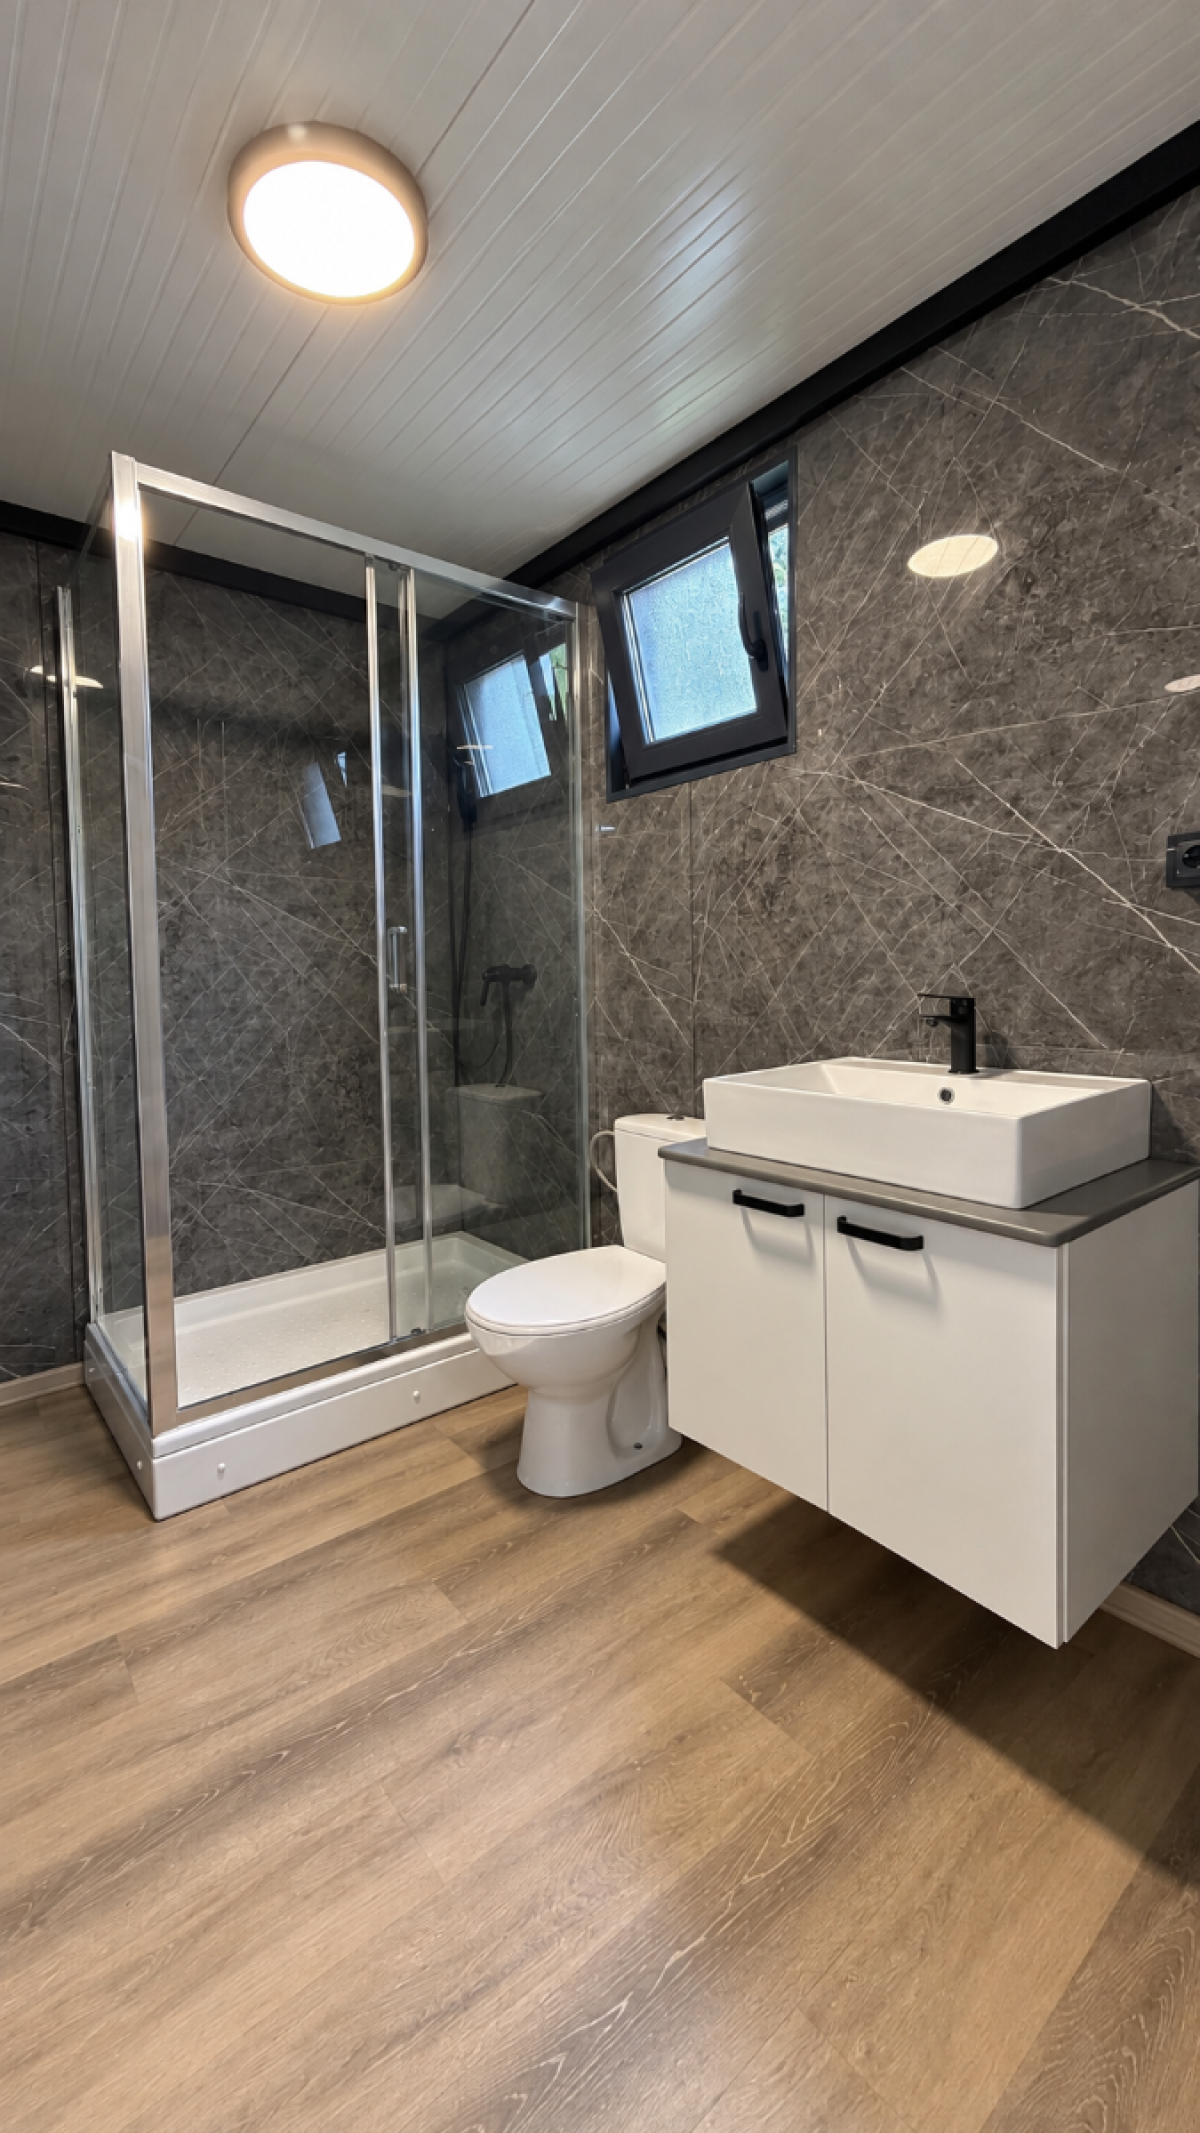
Complete design and realization of WCs and showers, including water, sewage, and heating prep.
Barrier-free Solutions
Adjustments to entrances and internal arrangements for comfortable and safe barrier-free movement.
Kitchenette and Storage
Practical interior equipment solutions including kitchen units and matching cabinetry.
Shading and Blinds
Interior blinds and exterior shutters in manual or automatic versions.
Heating and Air Conditioning
System choice based on module use, location, and desired year-round comfort.
Floor Type
Selection from durable and design variants based on traffic and aesthetic preferences.
Cladding and Surfaces
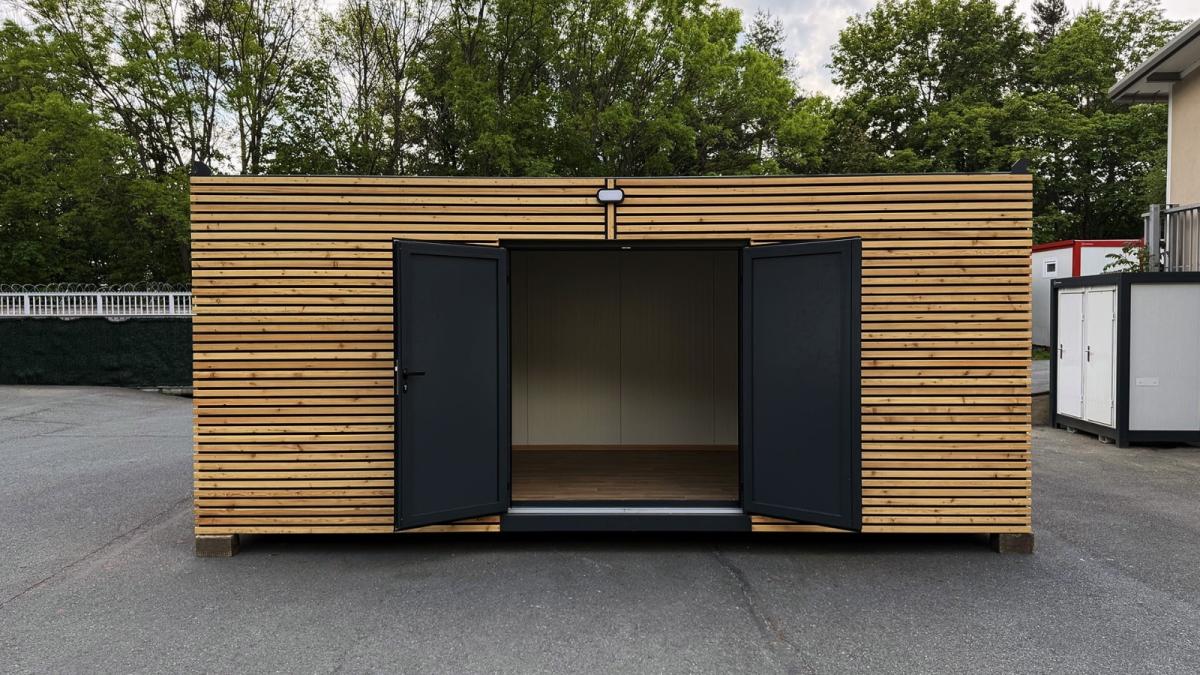
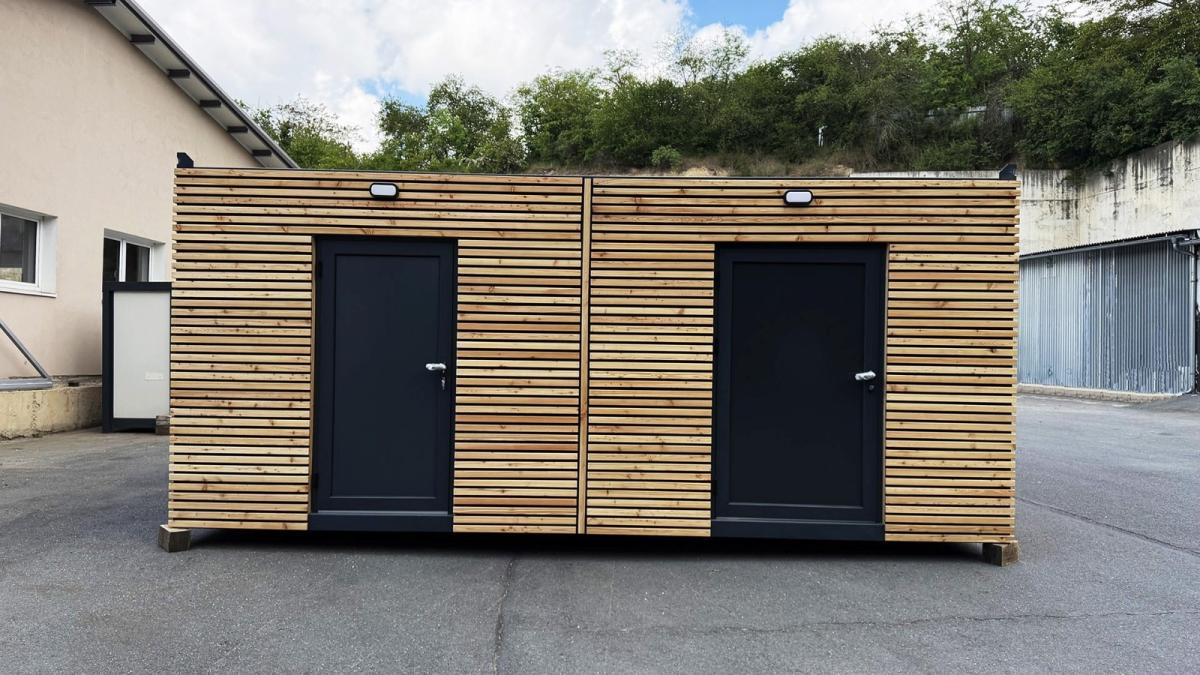
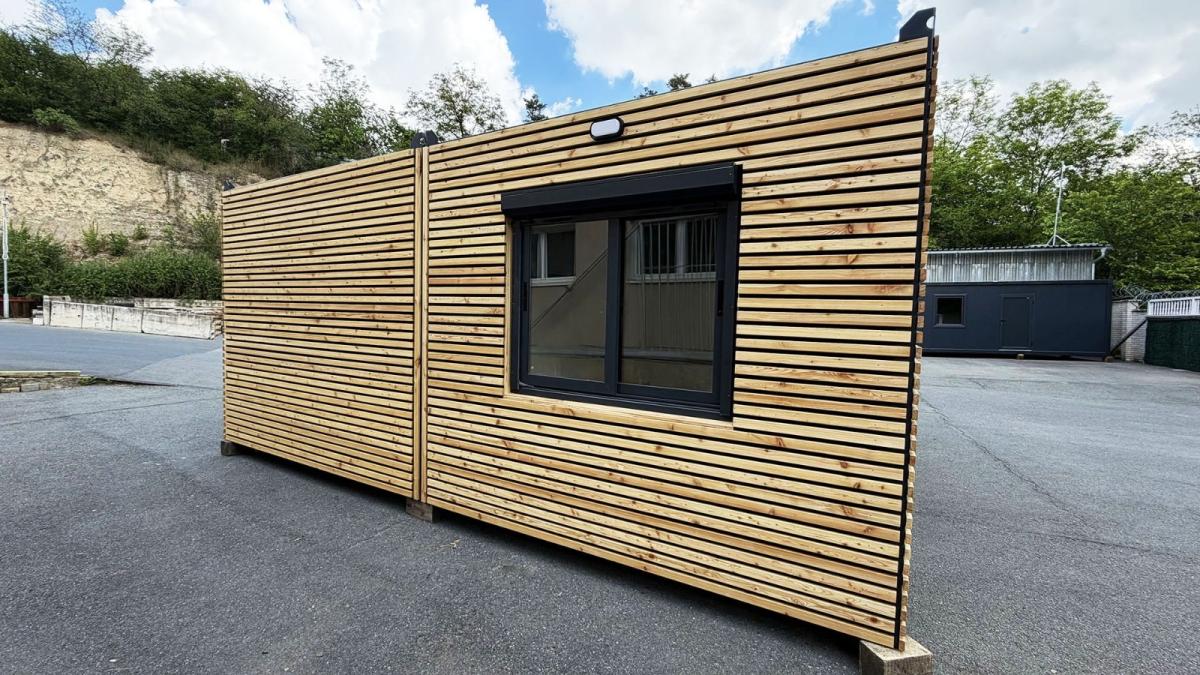
Possibility to add real wood wall panels for better integration into the location.
Colors and Final Look
Panels in various decors and colors to match surroundings and corporate identity. RAL color options.
PROJECTS


ASSEMBLIES GALLERY


INTERESTED IN A CONTAINER ASSEMBLIES?
A hand-drawn sketch is enough
Send us a simple sketch of your container assemblies in your inquiry. We will professionally redraw it and propose a solution along with a price offer.


